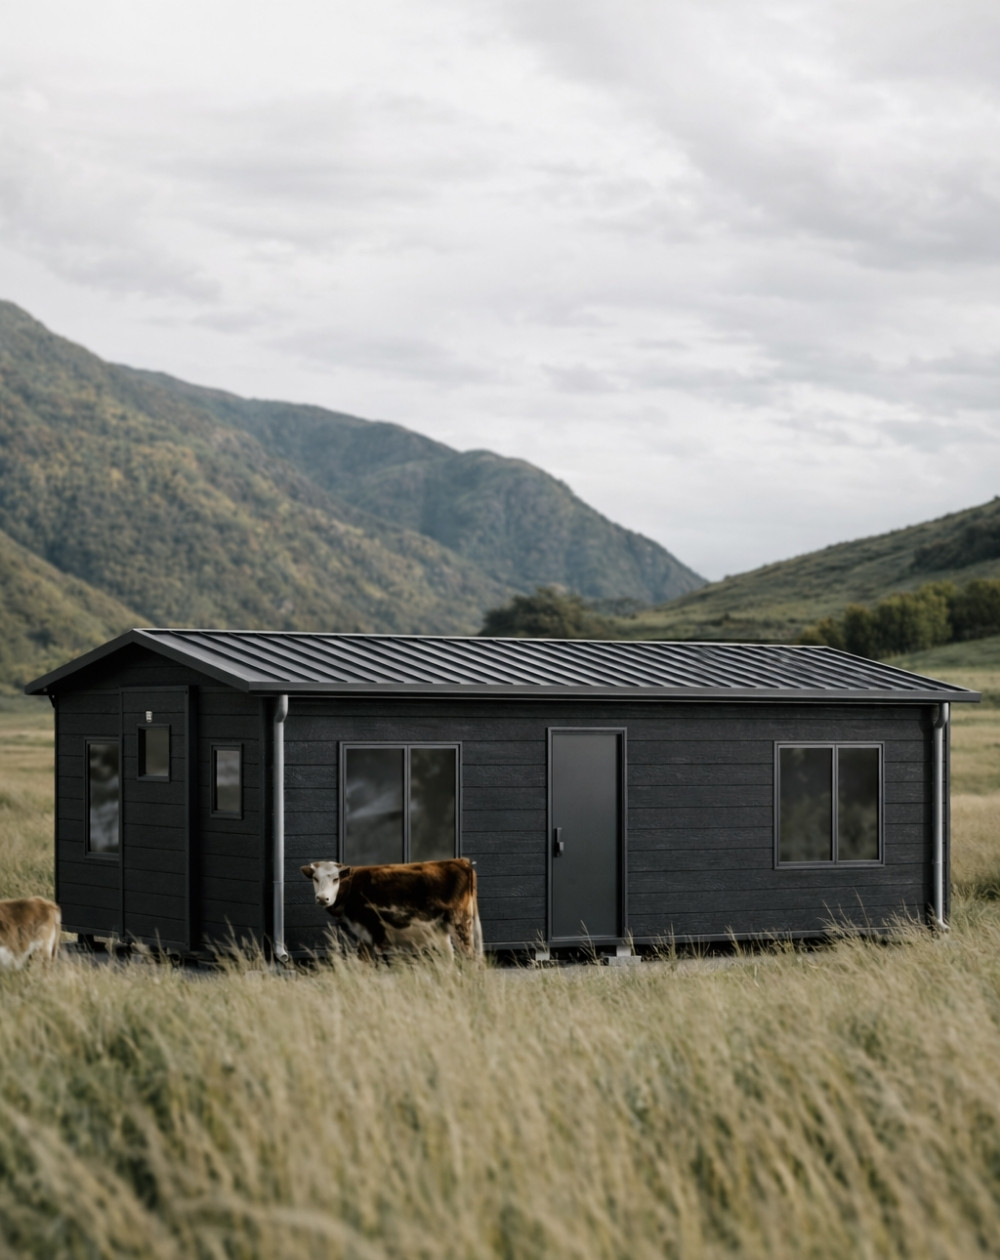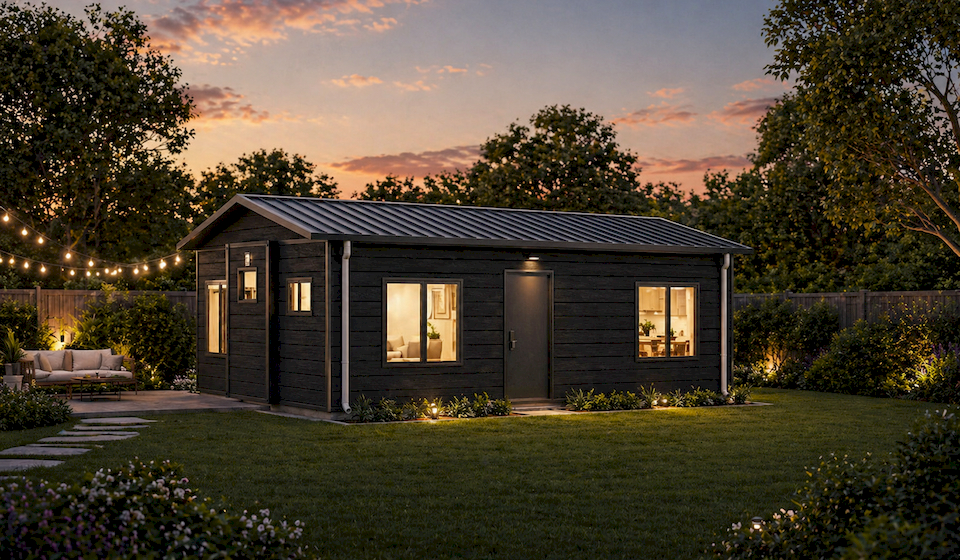
For landowners
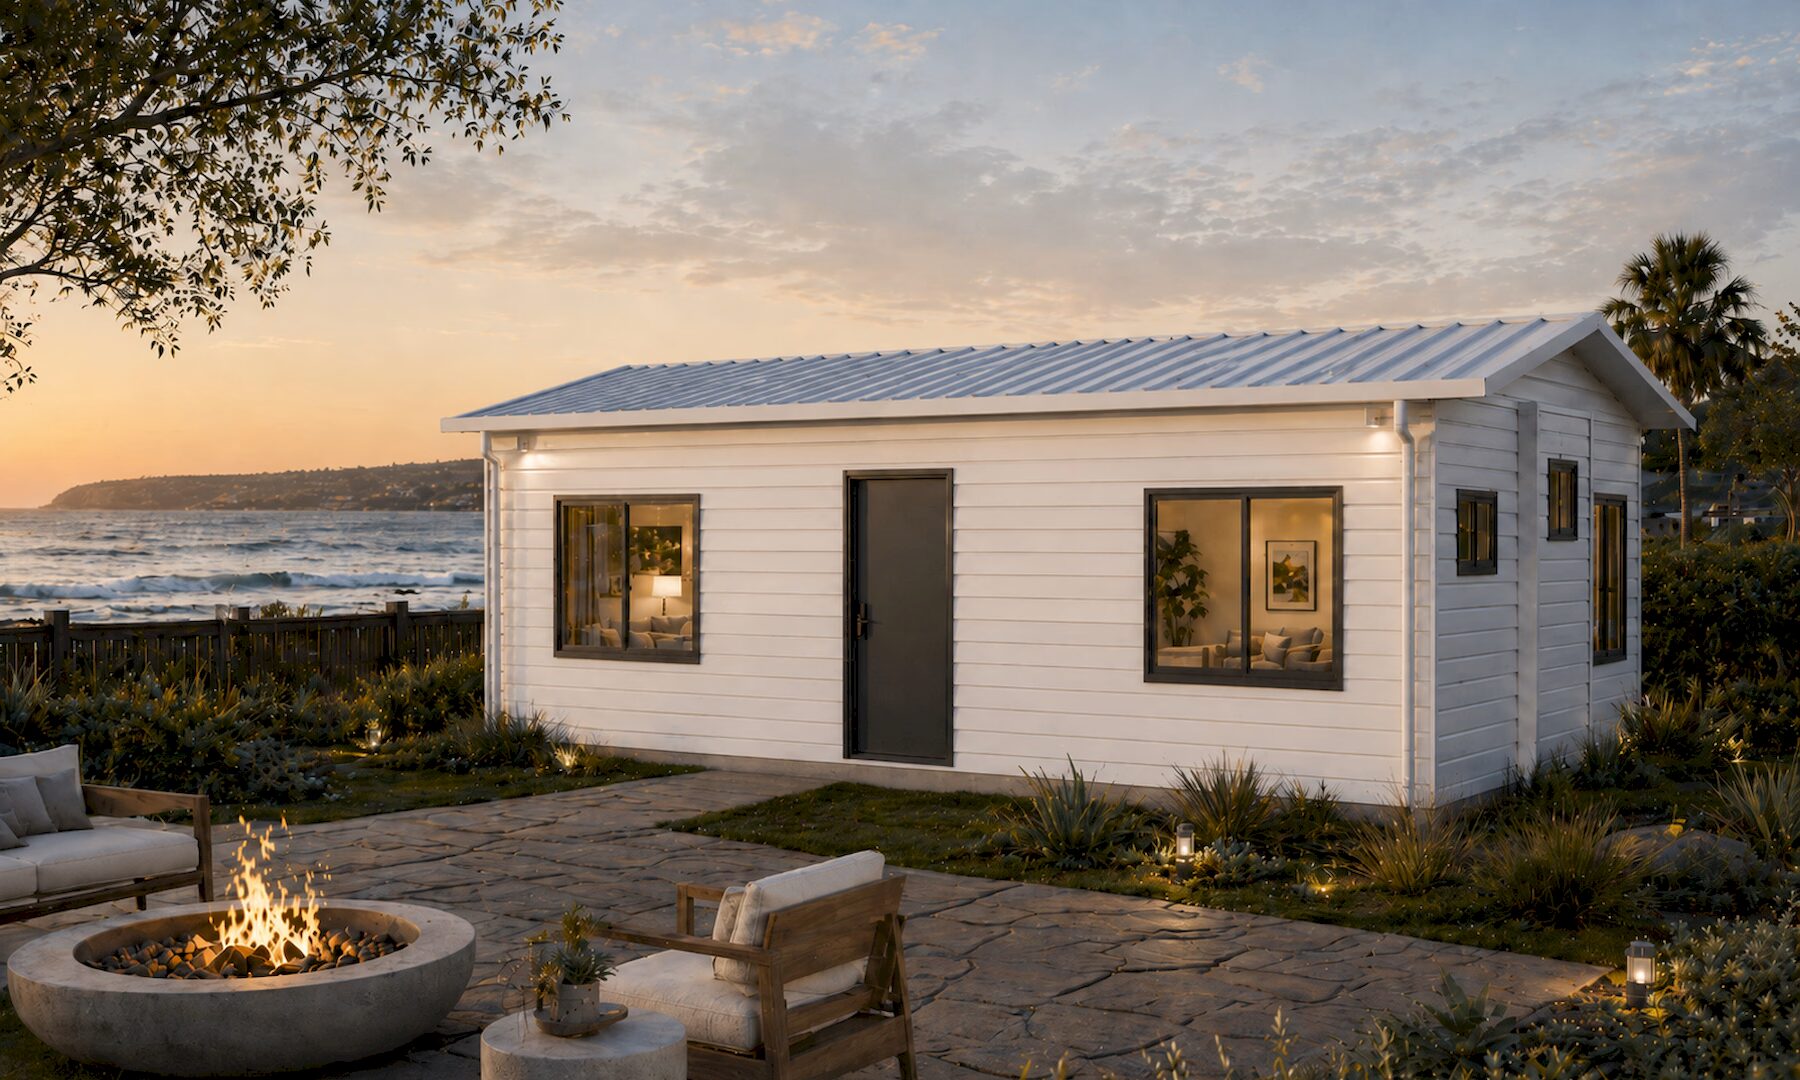
BYD Classic
A 64m² residence engineered to Class 1A standards, designed to support a Class 1A approval pathway for WA landowners, investors and accommodation projects seeking a more predictable path to a permanent-quality home.
Footprint
64 m²
Classification
Class 1A Intent
From
$80,200 AUD
Lead time
Confirmed after scope
For landowners
Class 1A design intent
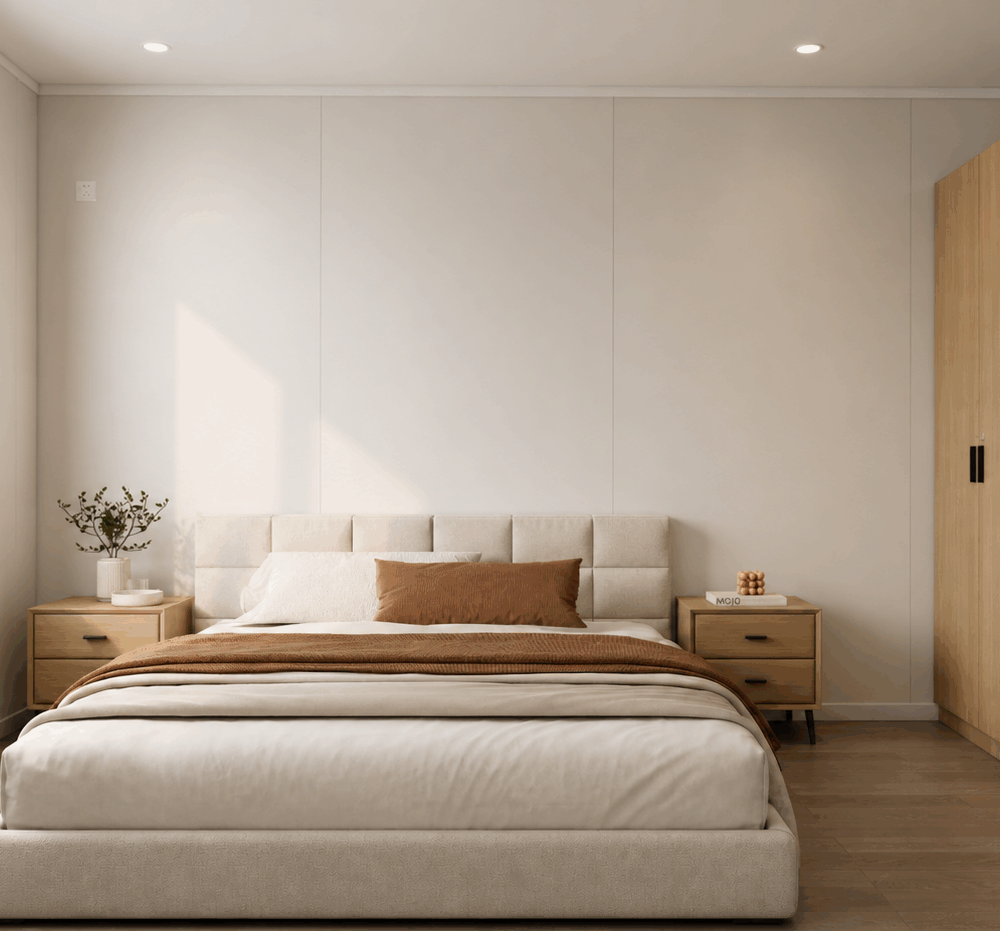
One proven platform
What’s included
Every BYD Classic ships with the key components expected of a complete modular residence, with materials, systems and finishes selected for AU/NZ conditions and long-term occupancy.
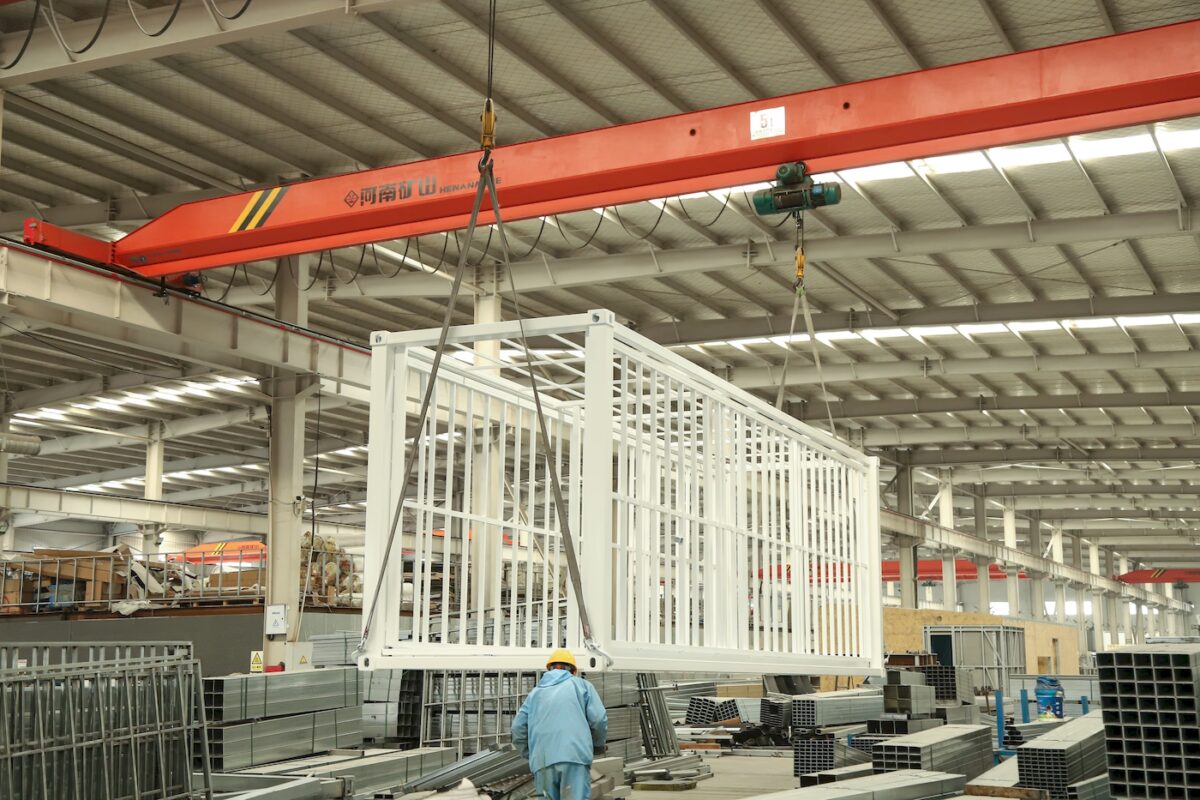
Steel frame
A robust steel frame platform designed to provide a stronger base than lightweight portable-style alternatives.
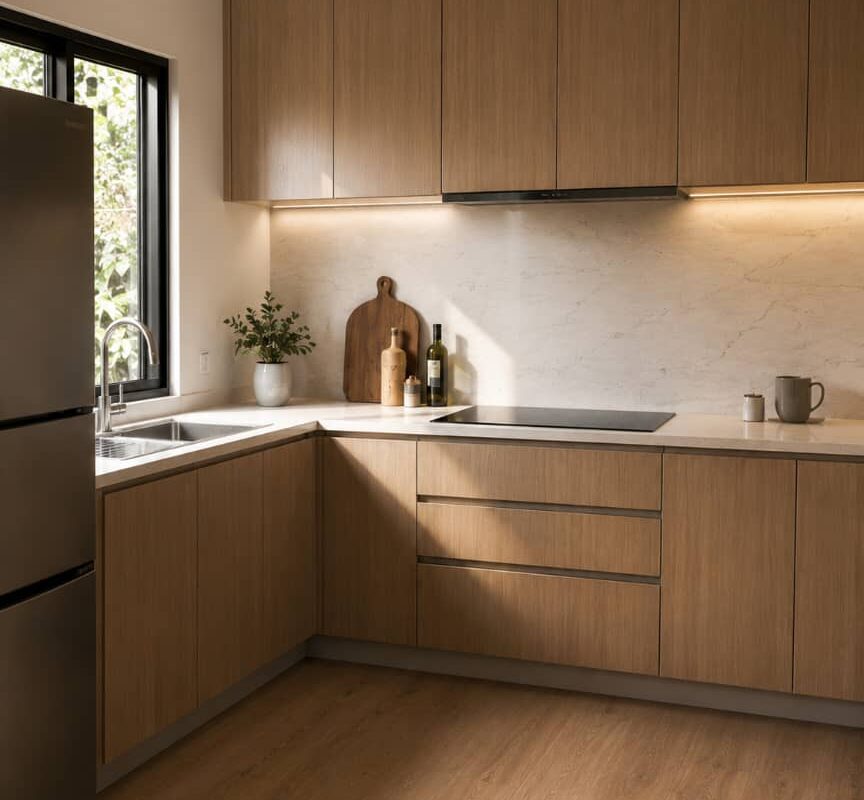
Kitchen
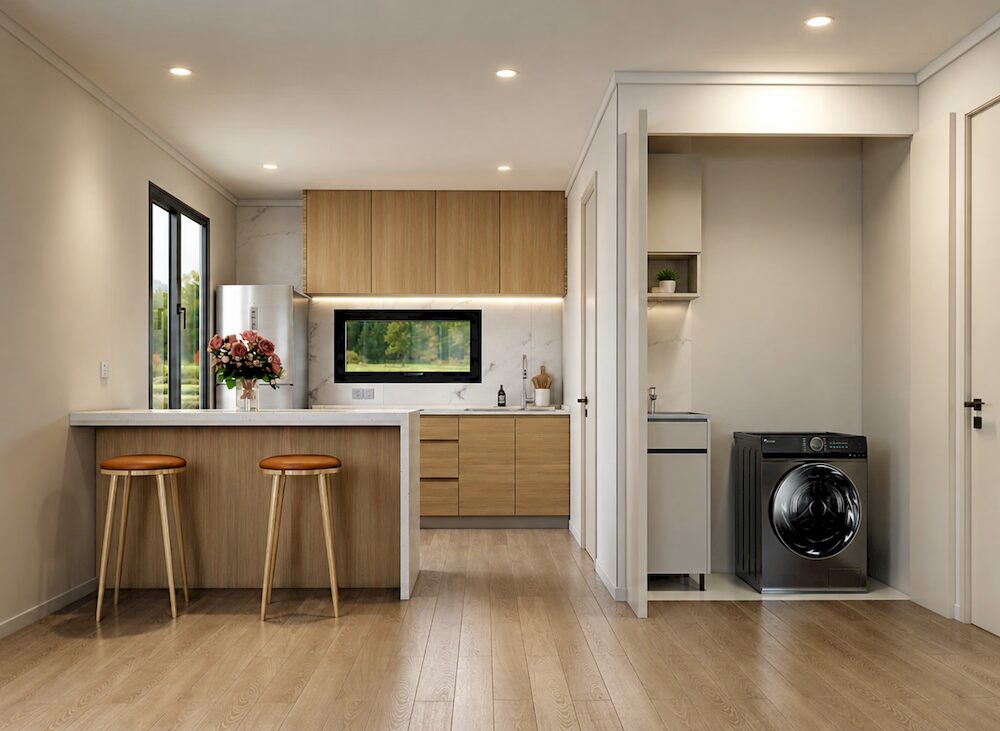
Fitted kitchen joinery with soft-close cabinetry, stone benchtops and selected appliance provisions for everyday residential use.
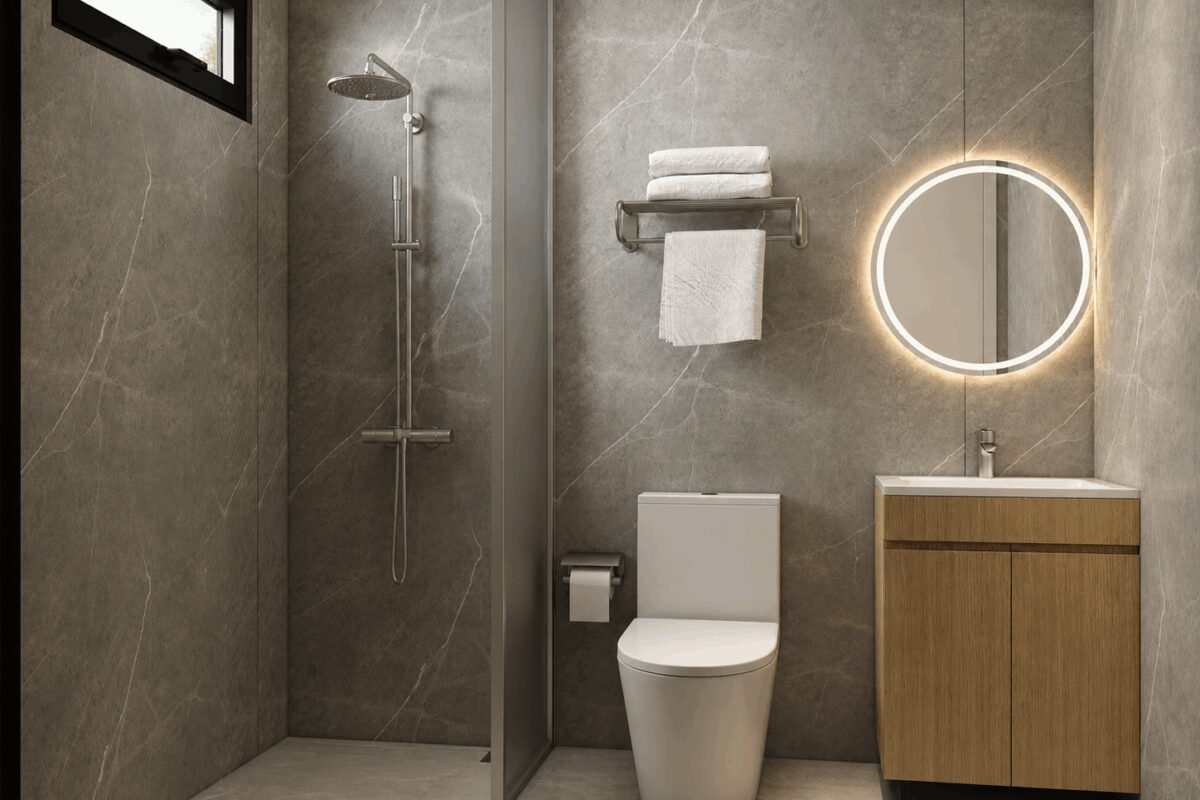
Bathroom
WELS-rated bathroom fixtures, full-height tiling, stepless shower options and a considered wet-area layout for long-term occupancy.
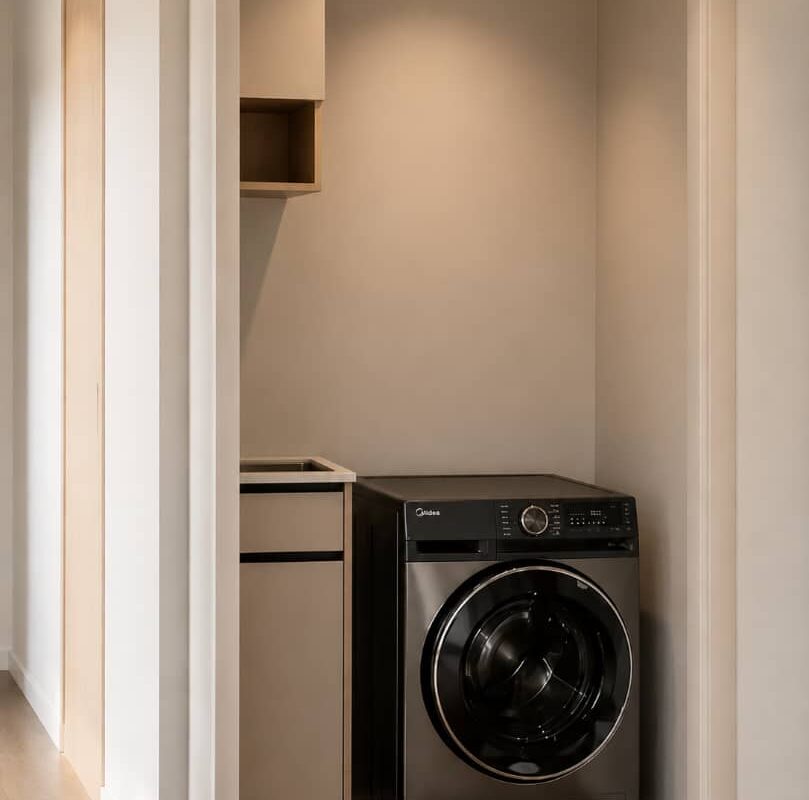
Laundry
Selected configurations include a dedicated laundry area with stainless steel trough and chrome mixer.
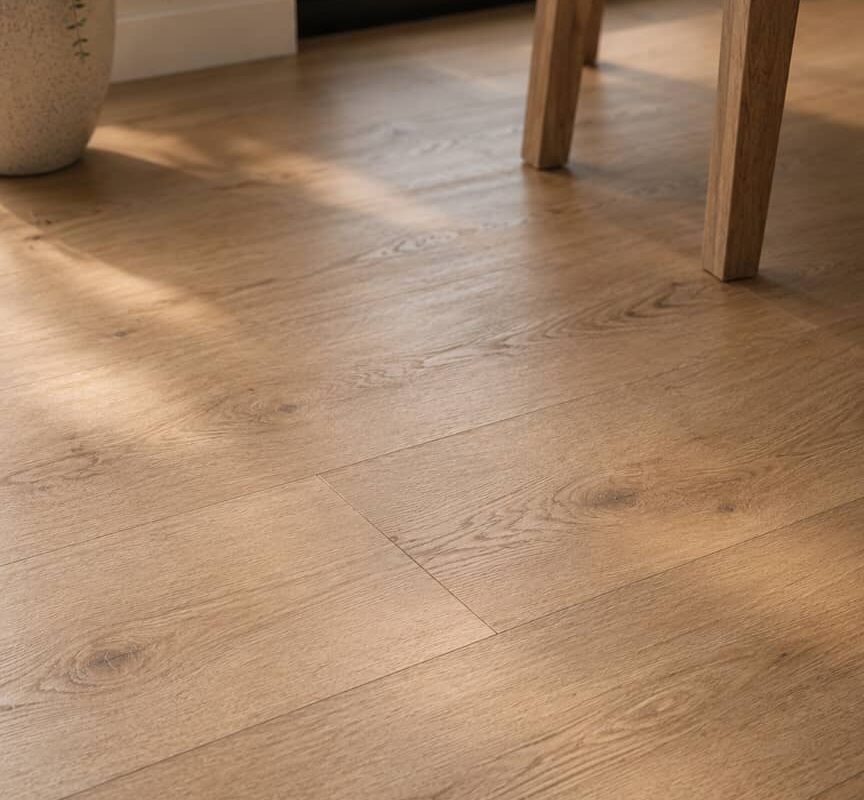
Flooring
Waterproof SPC flooring throughout, selected for durability, easy maintenance and daily residential use.

Electrical
LED lighting, power points and provisions designed around real appliance and climate-system loads.

Plumbing
WELS-certified fixtures, 16mm PEX piping and simplified on-site connection planning.
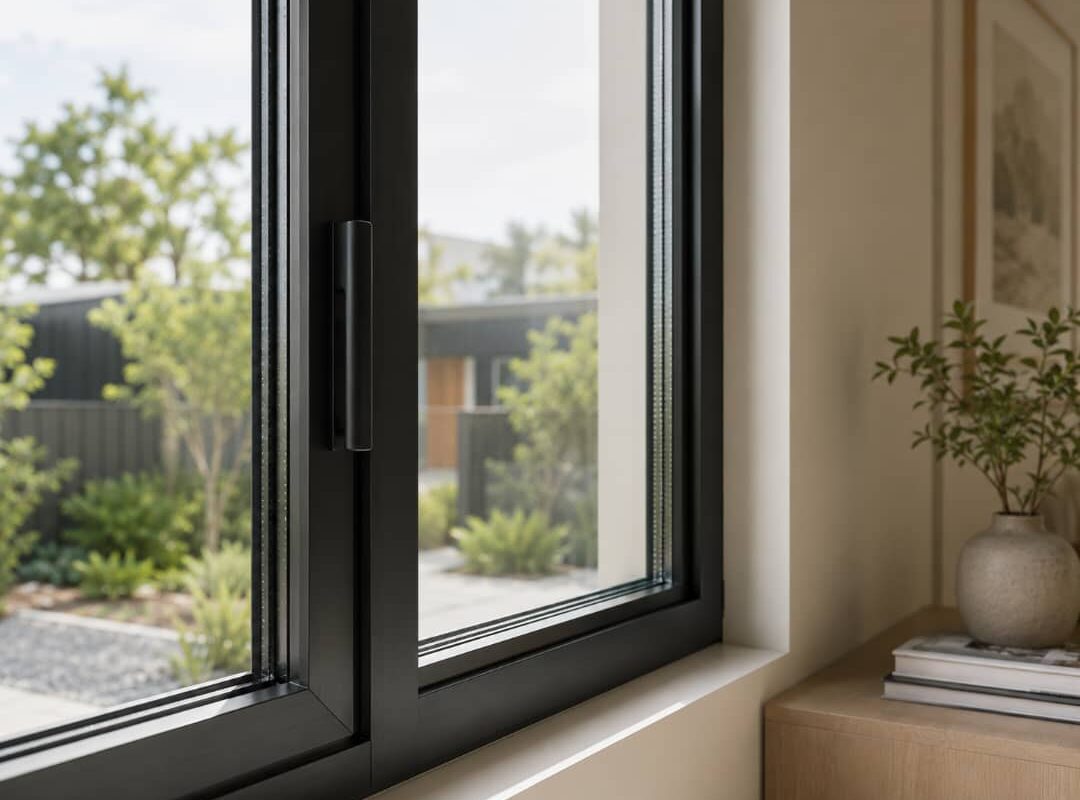
Openings
Aluminium-framed double glazing selected to improve comfort, performance and build quality.

Thermal performance
Designed with thermal performance in mind, using insulated panels, double glazing and specification choices that support stronger energy outcomes.
Customisation


All finishes are durable metal cladding, factory-sealed and ready for coastal, rural, or residential conditions.
Floor plans
Four resolved configurations within a single engineered structure — designed for usability, not just space efficiency.
1 Bedroom + Living
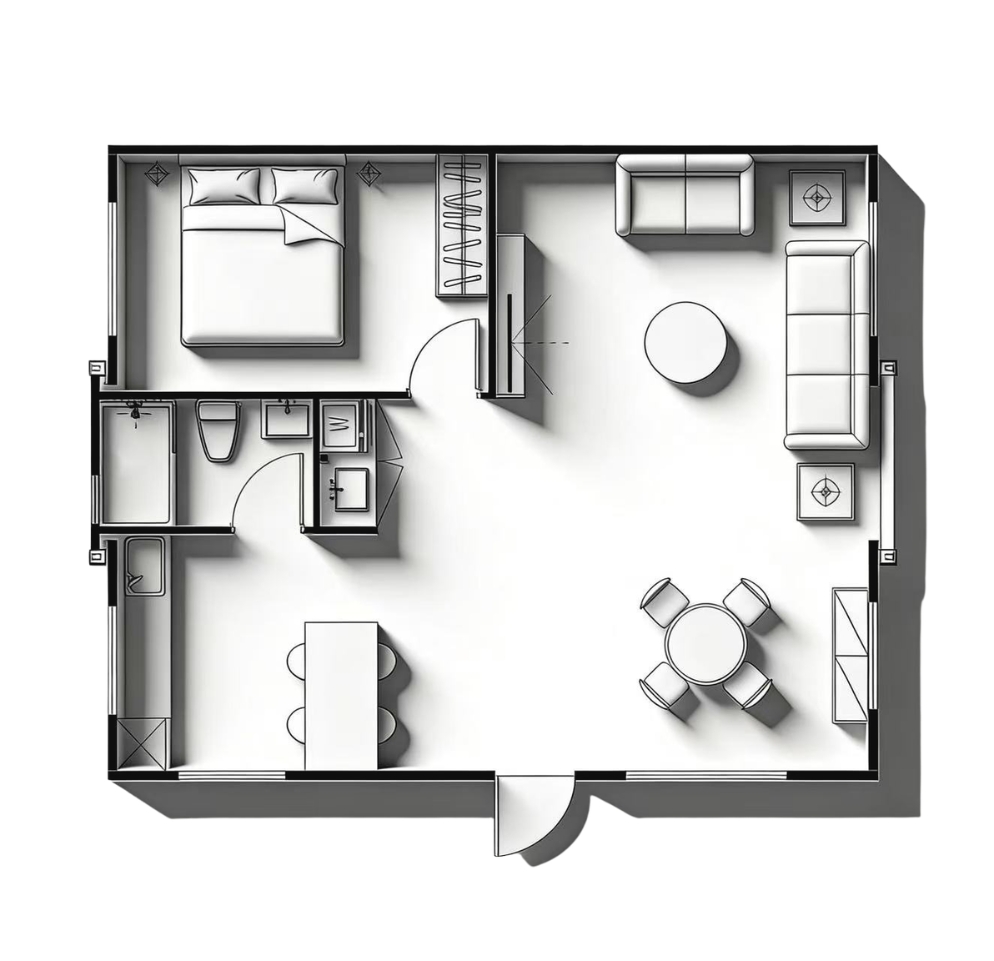


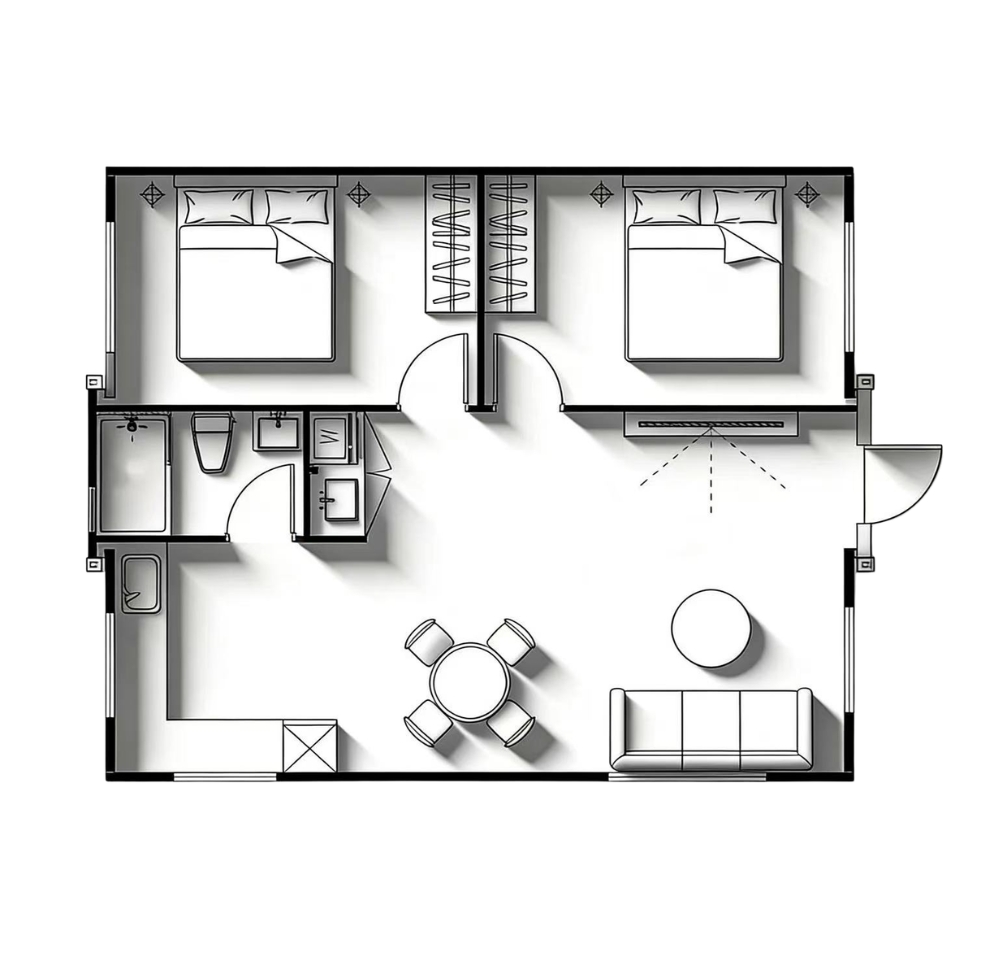

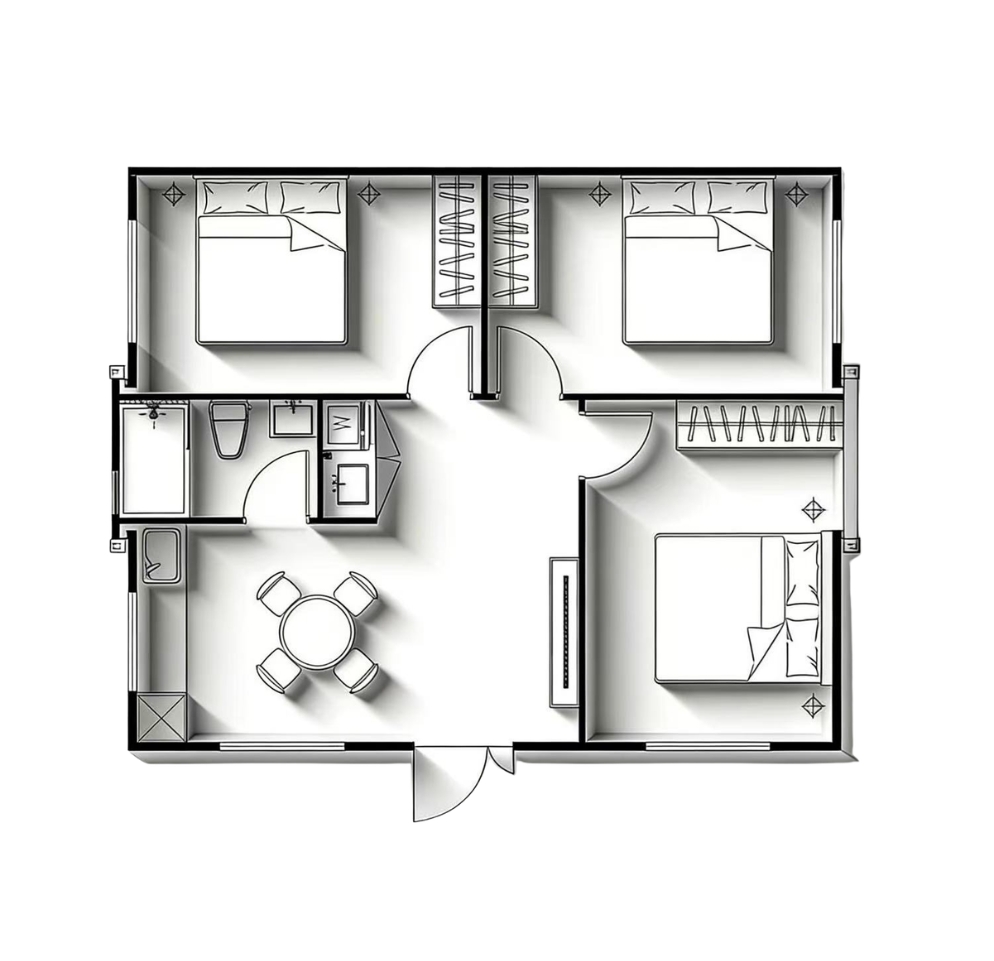


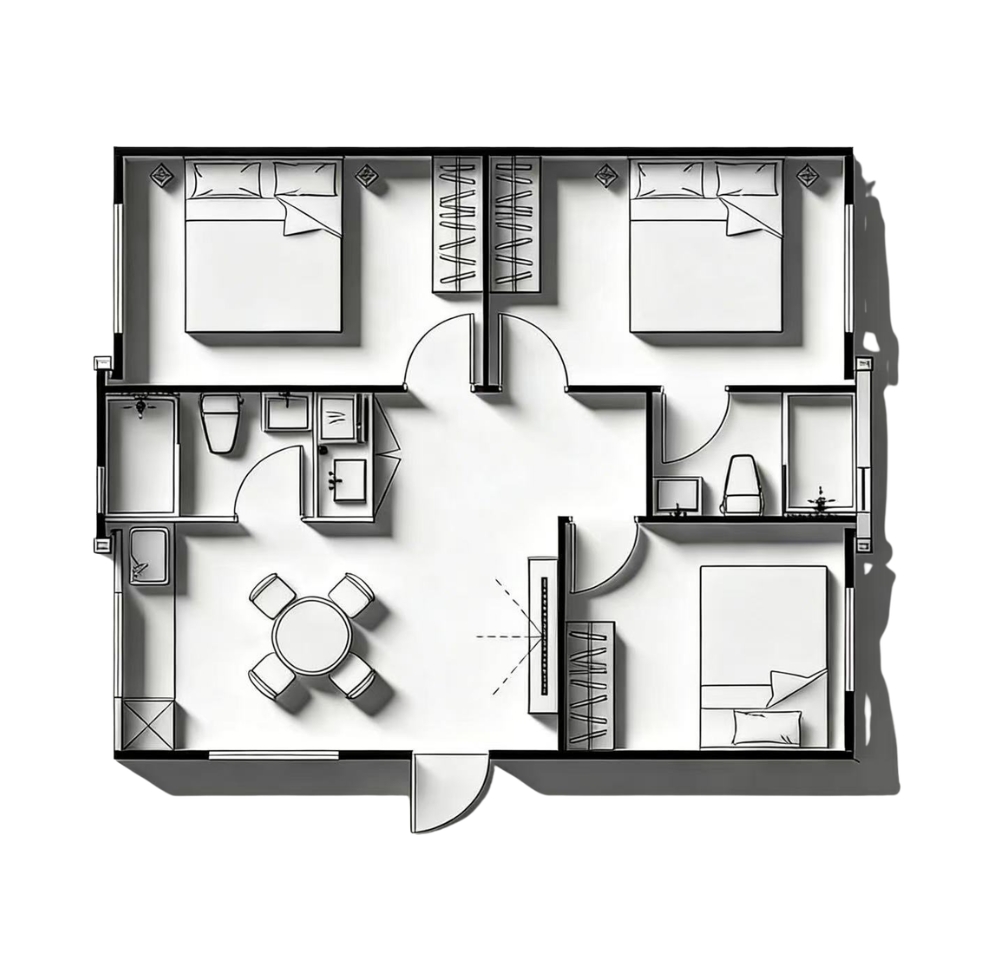


Swipe to view interiors
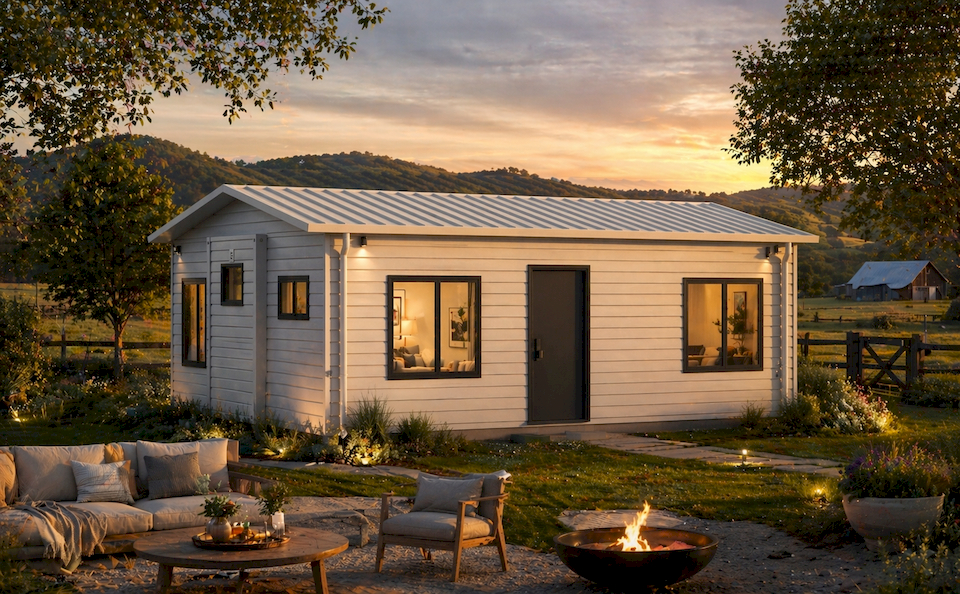
AU/NZ-spec materials
BYD Classic is specified with AU/NZ requirements in mind — steel frame construction, compliant plumbing, SAA-certified electrical and durable finishes selected for real long-term occupancy.
From enquiry to delivery
01
Tell us about your site, intended use, configuration and timeline — we’ll send floor plans, inclusions and pricing.
02
Select your layout, confirm preferred options and clarify delivery details for your WA address.
03
Your BYD Classic is manufactured, quality checked and prepared for delivery.
04
Delivered to your WA address, ready for installation by your licensed builder.
Package scope
BYDH supplies the engineered expandable home unit — core fit-out, finishes, service provisions, delivery and documentation. Some project costs vary by site, approvals, access and installation.
Manufactured, fitted-out and prepared for delivery.
Cabinetry, vanity, shower, toilet suite and wet-area fixtures.
SPC flooring, wall and ceiling finishes, internal doors and lighting.
Double-glazed aluminium openings and durable metal exterior cladding.
Pre-wired electrical and specified plumbing fixtures and pipework.
Delivery to your nominated address with engineering and install docs.
Earthworks, access preparation, clearing, levelling, drainage preparation and other site-specific preparation works.
Foundation design, footings, anchoring, piers, slabs and structural site works.
On-site installation, unfolding, crane placement, assembly and work completed by a licensed builder, installer or local project team.
Council approvals, certifier fees, engineering review, approval applications, inspections and other authority-related costs.
Connection to power, water, sewer, stormwater, communications or other required services.
Crane hire, lifting equipment, traffic management, access works or additional delivery requirements where needed.
Decking, stairs, ramps, patios, pergolas, landscaping, fencing, carports, sheds and other external site improvements.
Furniture, whitegoods and appliances beyond the specified inclusions.
Inclusions reflect the standard BYD Classic package and may vary by configuration. Final scope, allowances and exclusions are confirmed in your specification document during enquiry.
FAQ
BYD Classic is designed to support a Class 1A approval pathway, but final approval depends on your site, council, installation method, certifier requirements and project-specific documentation. Final approvals are project, site and installation dependent.
BYD Classic is designed for real occupancy and long-term residential use, subject to the relevant site approvals, installation pathway and certification requirements.
BYD Classic is the standard residential model for projects that do not require Wind Region D cyclone-region capability. BYD Standard uses the CoreFrame™ reinforced steel platform for more demanding sites and higher-exposure deployments.
Yes, BYD Classic may suit regional WA projects where the site does not require the additional cyclone-region capability of BYD Standard. Final suitability depends on site conditions, access, installation requirements and local approvals.
BYD Classic is available across selected 64m² configurations, including one-bedroom, two-bedroom and three-bedroom layouts. Available layouts can be reviewed during the pricing and floor plan request.
BYD Classic is based on resolved 64m² configurations rather than full custom design. This helps keep the process more predictable, while still giving you layout options to suit different uses.
Yes, BYD Classic may suit granny flats, secondary dwellings, rural accommodation and compact residential projects, depending on your site, approval pathway and local requirements.
BYD Classic is designed with thermal performance in mind, using insulated panels, double glazing and specification choices that support stronger energy outcomes. Final performance ratings are subject to project-specific assessment.
Yes. Foundation requirements depend on the site, soil conditions, installation method and approval pathway. Your builder, engineer or certifier will confirm the required foundation approach.
Yes. BYDH supplies the expandable home unit. Site preparation, foundations, installation, assembly, utility connections, approvals and certification are handled separately by the relevant licensed professionals.
The package includes the expandable home unit, core fit-out, selected finishes, service provisions, delivery and supporting documentation. Installation, approvals, foundations, utility connections, cranage and other site-specific costs are scoped separately.
Submit an enquiry and we’ll send the current pricing, available floor plans and specification snapshot. WA enquiries can also be reviewed for basic site suitability before moving further.
Contact
Tell us about your site and intended use. We’ll come back with the right configuration, timeline, and pricing. No obligation.
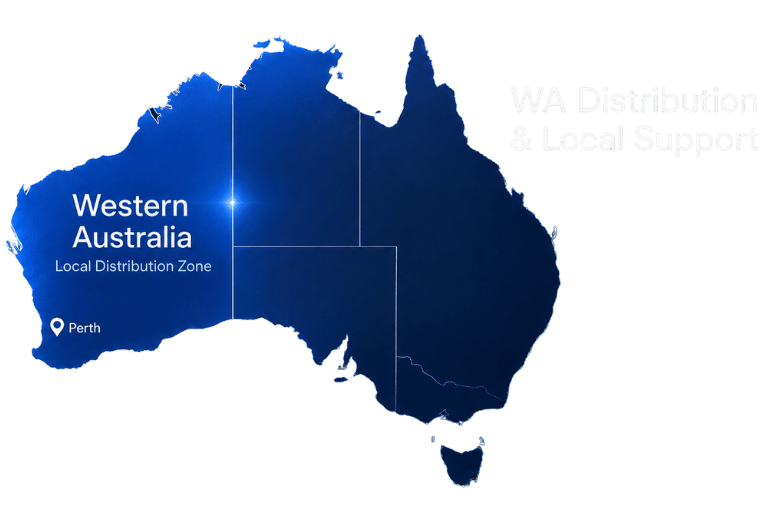
Someone from the team will be in touch within 1 business day with your pricing breakdown, floor plans and delivery schedule.
Suitability
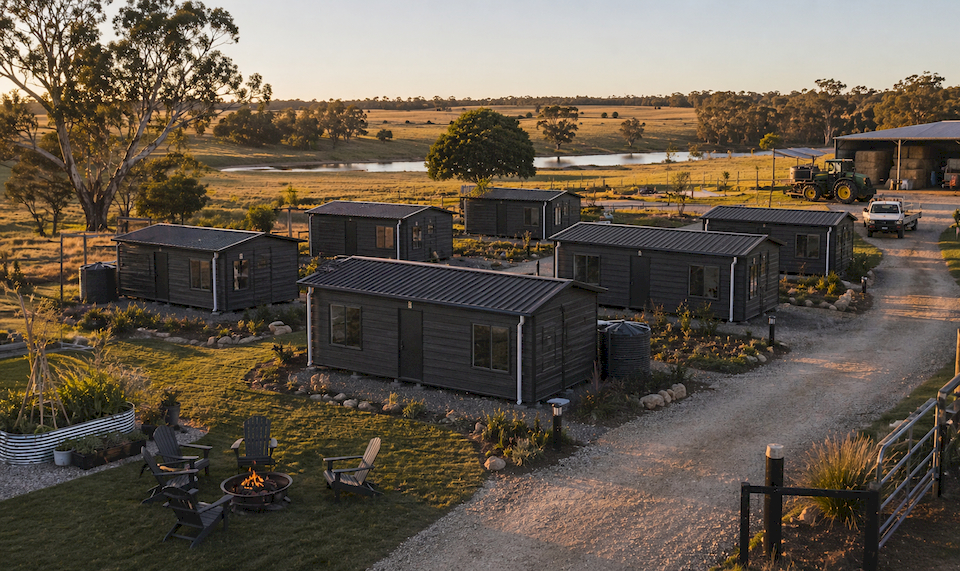 Explore BYD Standard
BYD Classic is designed to support a Class 1A approval pathway. Final approval depends on your site, council, installation method, certifier requirements and project-specific documentation.
BYDH supplies the expandable home unit. Site preparation, foundations, installation, assembly, utility connections, approvals and certification are handled separately by the relevant licensed professionals.
Pricing shown is a starting price for the standard package and excludes site preparation, foundations, installation, cranage, approvals, utility connections and other site-specific costs.
Performance targets, including energy ratings and wind-region suitability, are subject to project-specific assessment. Images are indicative and may show optional items or finishes not included in the standard package.